
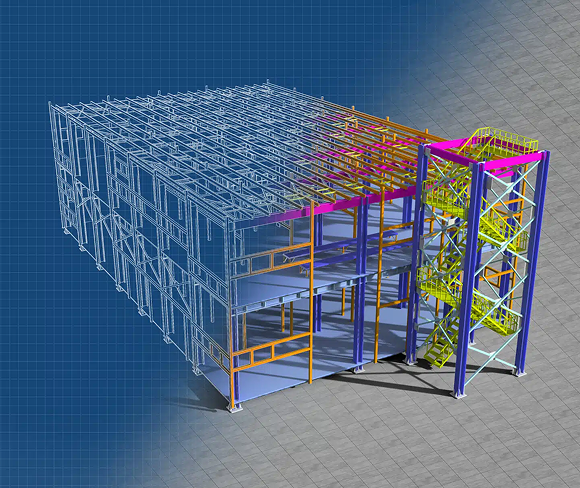
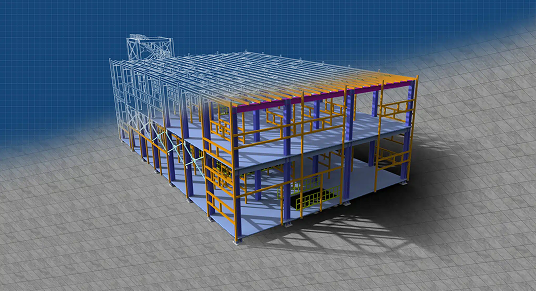
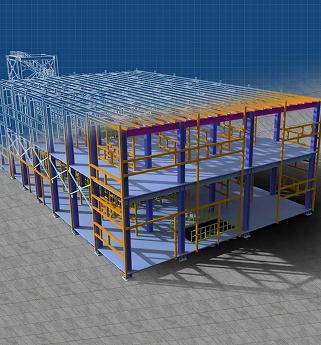

We optimize your processes in your future factory. You avoid incorrect layouts, optimize short distances, and have the best equipment configuration.
Low operating costs and high added value with our support!
We develop architectural solutions for new constructions and conversions of industrial facilities together with our renowned partner.
Existing architecture is measured and incorporated into the new planning using state-of-the-art technology.
Future processes are simulated based on the determined space requirements for employees and equipment. This allows buildings to be ideally adapted to workflows. You receive highly functional buildings with low operating costs.

We assess the current situation of existing buildings to combine these structures with new ideas and concepts. With our 3D simulations, various project proposals can be tested before detailed planning begins.
“Form follows function: We optimize areas for equipment, machinery, employees, and transport routes. We plan all frequent paths in such a way that travel times remain short.
We position automatic weighing stations in such a way that you can easily control the material flow with automatic code readers.
We organize your project from the project idea and implementation to the commissioning of the new production facilities and laboratories. You gain the security of building highly functional facilities with low operating costs.
Expand your chances of success. Contact one of our experts for a detailed consultation.


Advanced manufacturing technologies are being adopted by both small businesses and large corporations in ways that are changing the industry and regulatory landscape. The FDA has dedicated significant effort over the past several years to establishing both research and regulatory programs for advanced manufacturing, computational modeling, and other emerging technologies